
Transport and logistics
In a warehouse or car park the floor almost never fails in the middle of the slab. Damage starts at the dock, in the aisles, at the racking legs and on the expansion joint. We design the system for those places, because that is where the lifespan of the rest is decided.
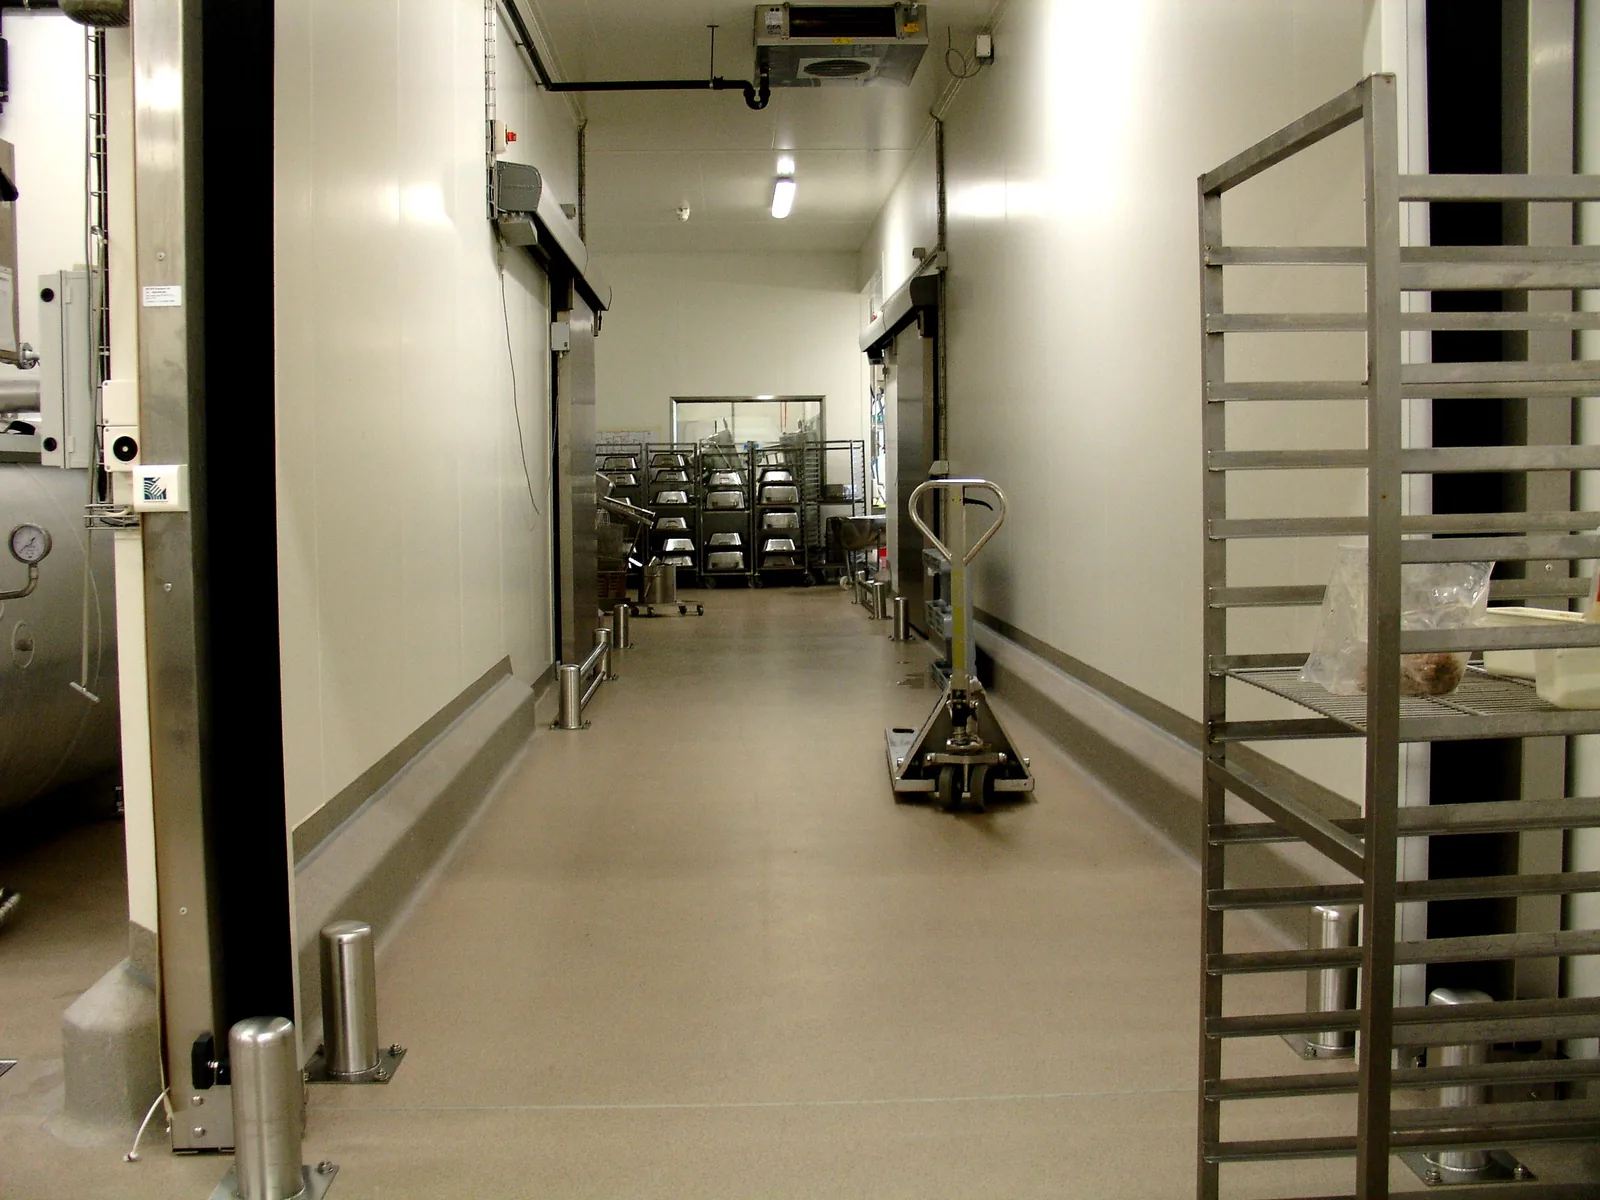
Large floor areas are often judged on the middle of the slab, while the load concentrates on a few places: the leg of a pallet rack, the threshold at the loading dock, the bend every forklift takes and the expansion joint the wheel slams over. That is where damage starts, and once an edge is open it spreads under traffic. We therefore design a system per zone, with reinforced edge details where the load is heaviest and profiles on the joints that move. Existing expansion joints are carried through the finish and filled elastically, so the movement stays where it belongs.
In a car park the floor finish is protection rather than decoration. De-icing salt brought in during winter carries chlorides through hairline cracks into the concrete, where they attack the reinforcement. A crack-bridging, waterproof system keeps those chlorides out, with a rougher finish on ramps and in bends. Traffic lanes, walkways, racking bays and hazard zones can be built into the floor finish itself instead of taped or painted on top. In aircraft hangars and maintenance workshops the system must resist oil, hydraulic fluid and fuel, with a light, easily cleaned finish and an antistatic version where required.
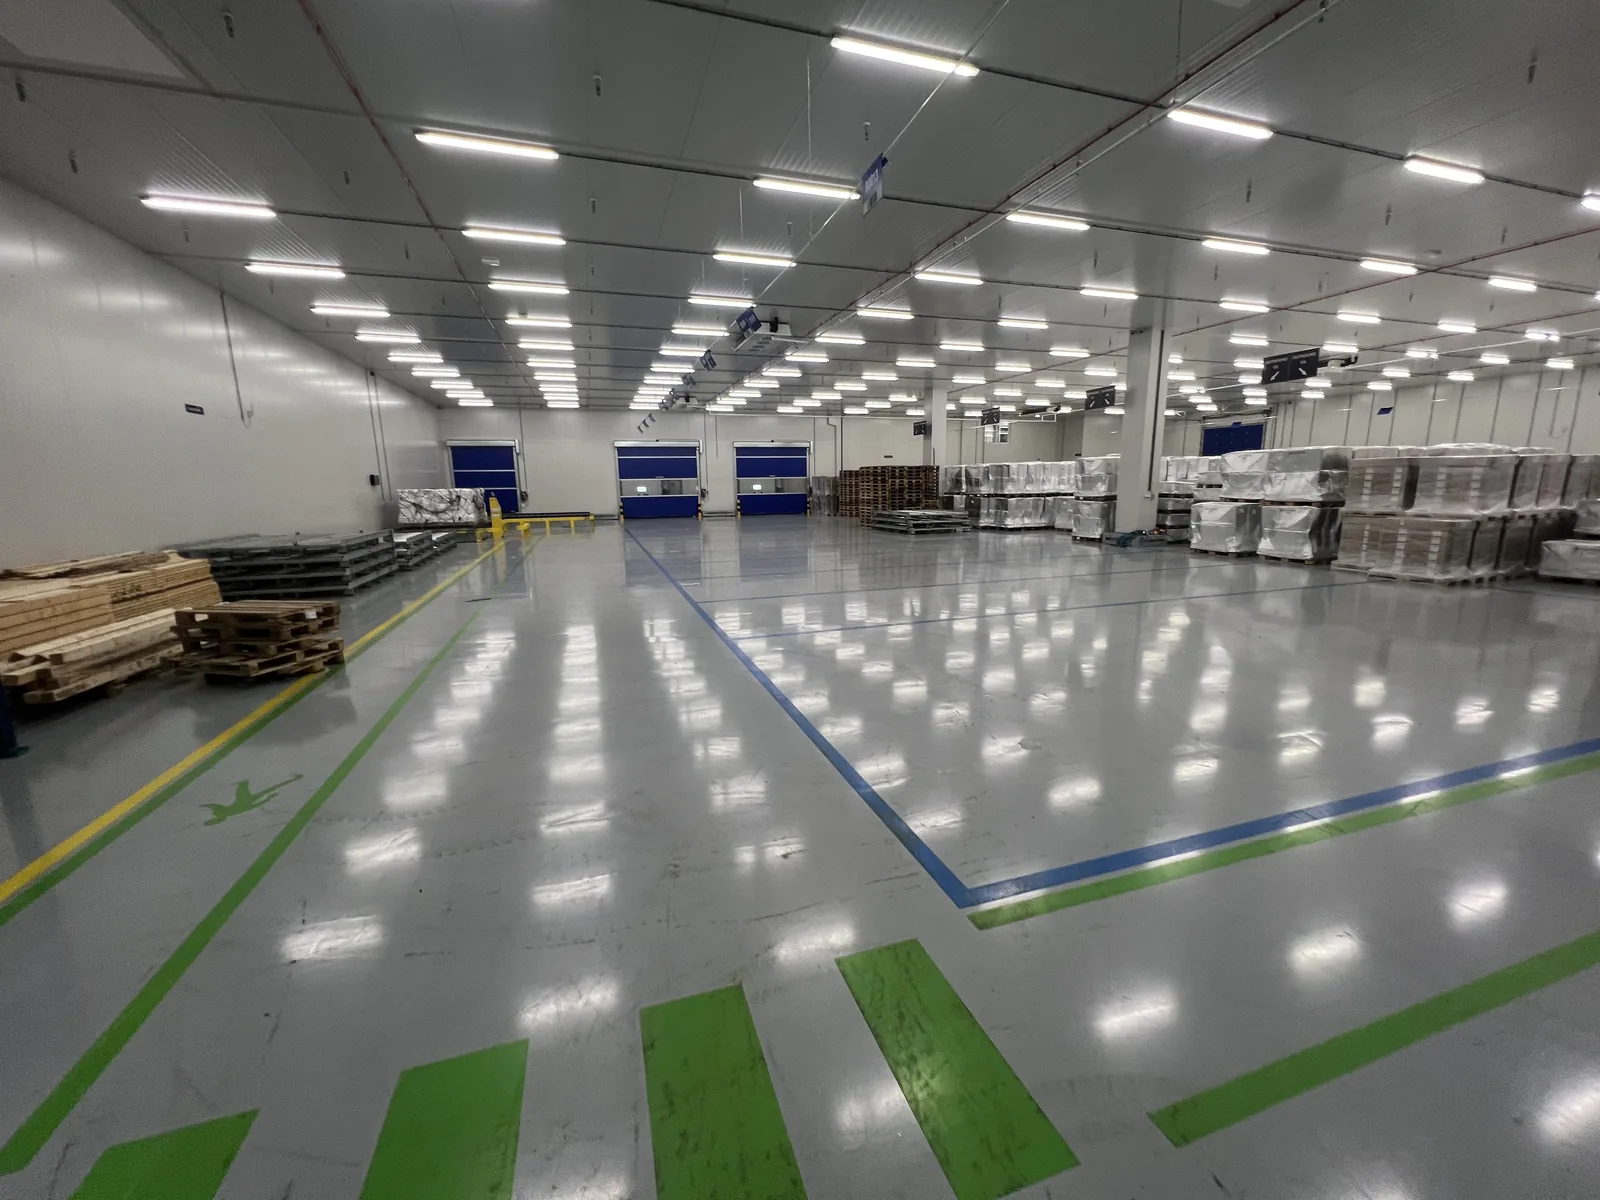
Distribution rarely stands still, so we work bay by bay with temporary barriers and a phasing agreed at the survey, so that the adjoining area stays in operation. With fast-curing systems a bay is often trafficable again within 24 hours.

Discuss a project
Tell us about the location, the environment and the schedule. We answer in English and work internationally.
Start a projectVloersch B.V., Seggeweg 81, 3237 MK Vierpolders, the Netherlands